Bespoke fitted interiors & cabinetry
Window seats, wardrobes, alcove units and storage measured and made for the exact space they sit in.

Kestrel’s CarpentryBasingstoke
Custom interiors, fitted furniture and outdoor spaces, carefully crafted across Basingstoke and the surrounding areas.
One team, the whole space
From fitted interiors and complete room finishes to decks and outdoor structures, every detail is considered as part of the finished space.
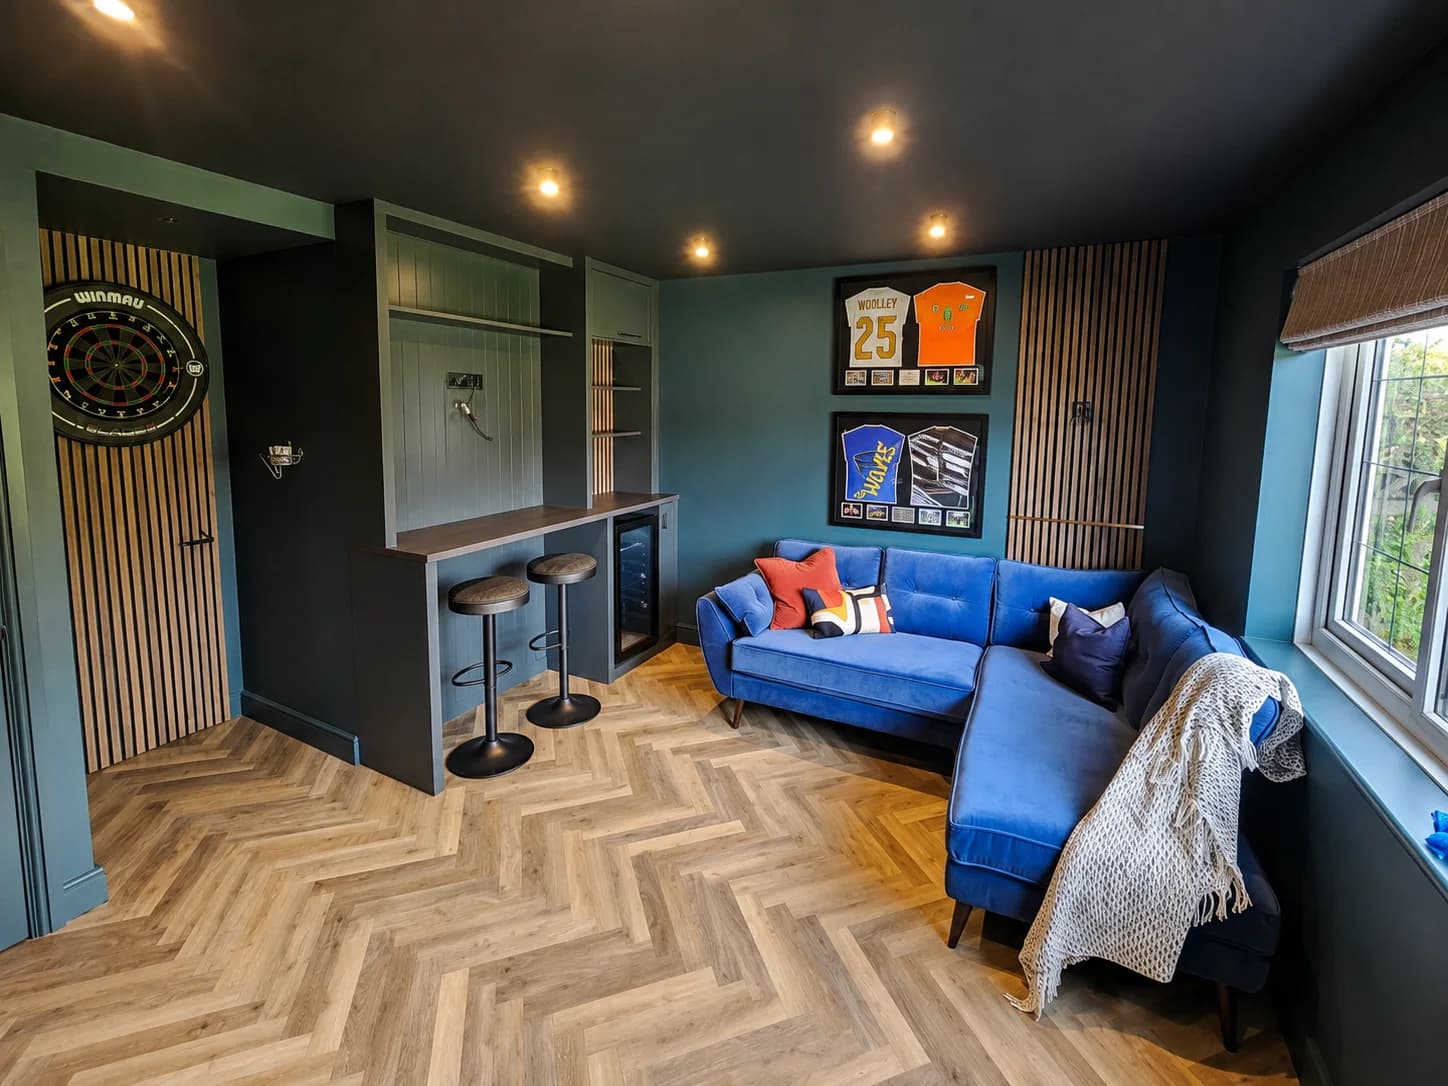
Inside
Entertainment room, fitted bar & panelling
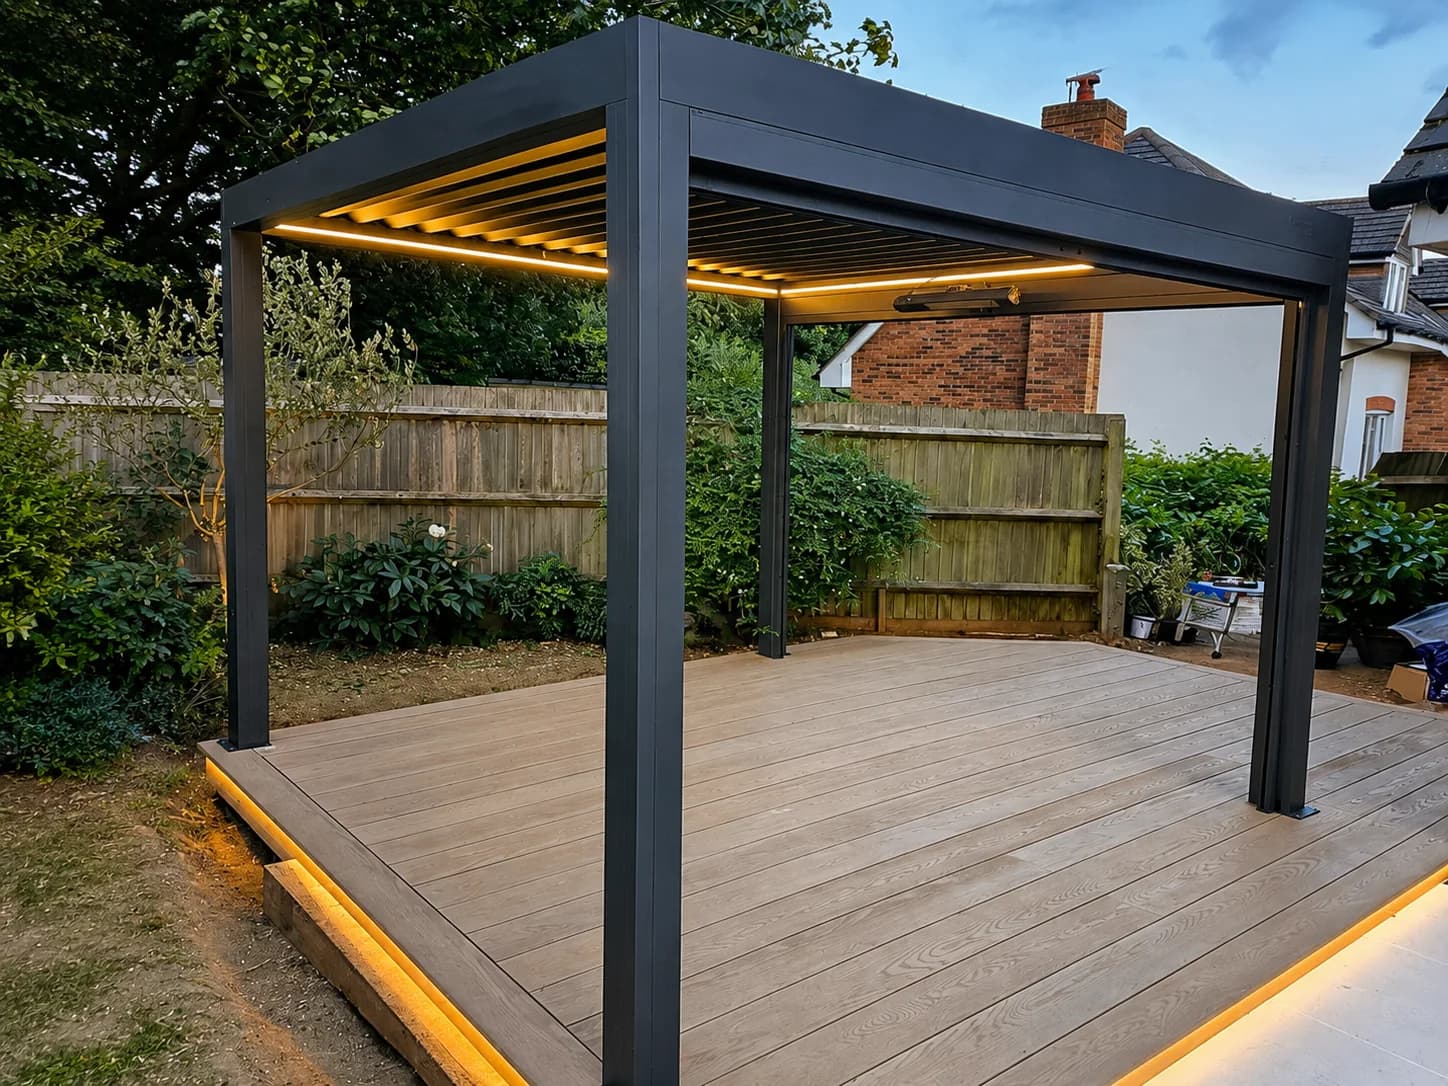
Outside
Pergola & composite deck with lighting
About Kestrel’s
Kestrel’s Carpentry is run by brothers Chris and Dan, who grew up learning, building and developing their skills together. Today they combine that shared experience to create carefully considered interiors, bespoke furniture and outdoor spaces for homes across Basingstoke and the surrounding areas.
Every project is handled as a family team, with a shared commitment to thoughtful design, precise craftsmanship and a professional finish — right down to the paintwork, the alignment and the tidy-up at the end.
“Make your imagination your reality”
Two brothers working across Basingstoke and the surrounding areas — you deal with the people doing the work.
From the first conversation to the final details, inside and out, so the finished space actually feels finished.
Every piece is measured, made and fitted for the space it sits in — nothing off the shelf, nothing approximated.
What we do
Whether it’s a single fitted piece or a complete transformation inside and out, the approach is the same: understand the space, build it properly, finish every detail.
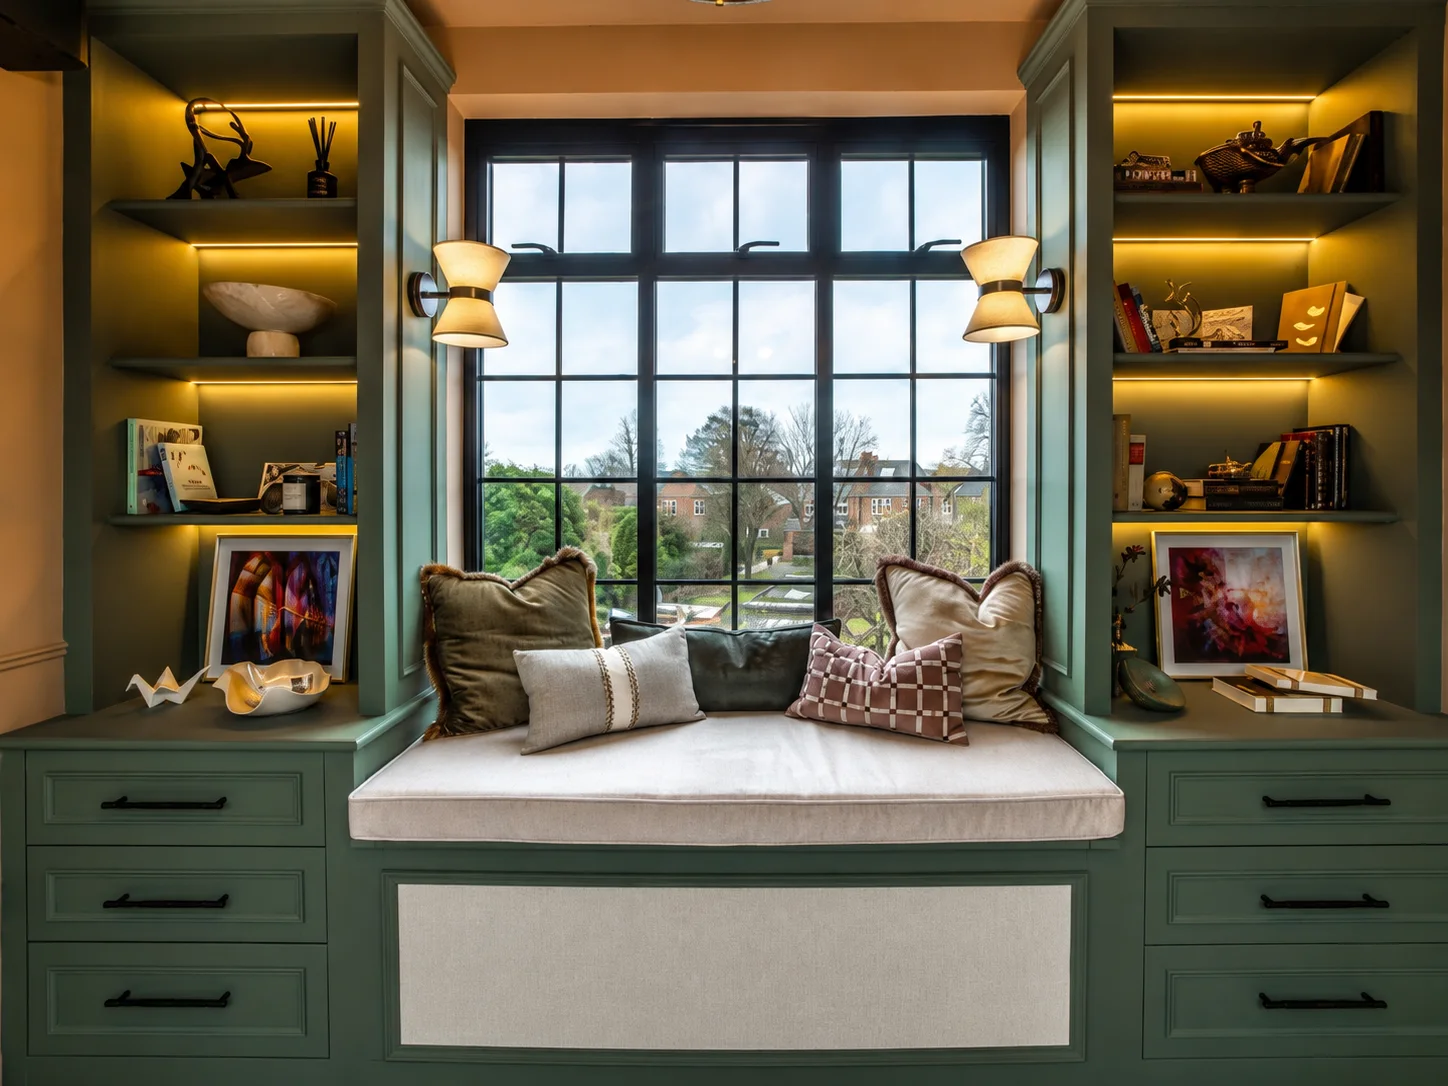
Window seats, wardrobes, alcove units and storage measured and made for the exact space they sit in.
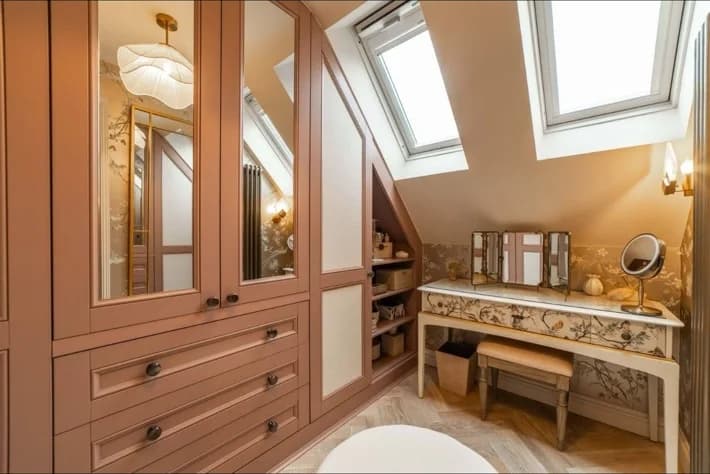
Awkward eaves and unused rooms turned into finished spaces, planned floor to ceiling as one job.
Decks and timber structures with integrated lighting, built for relaxing, dining and entertaining.
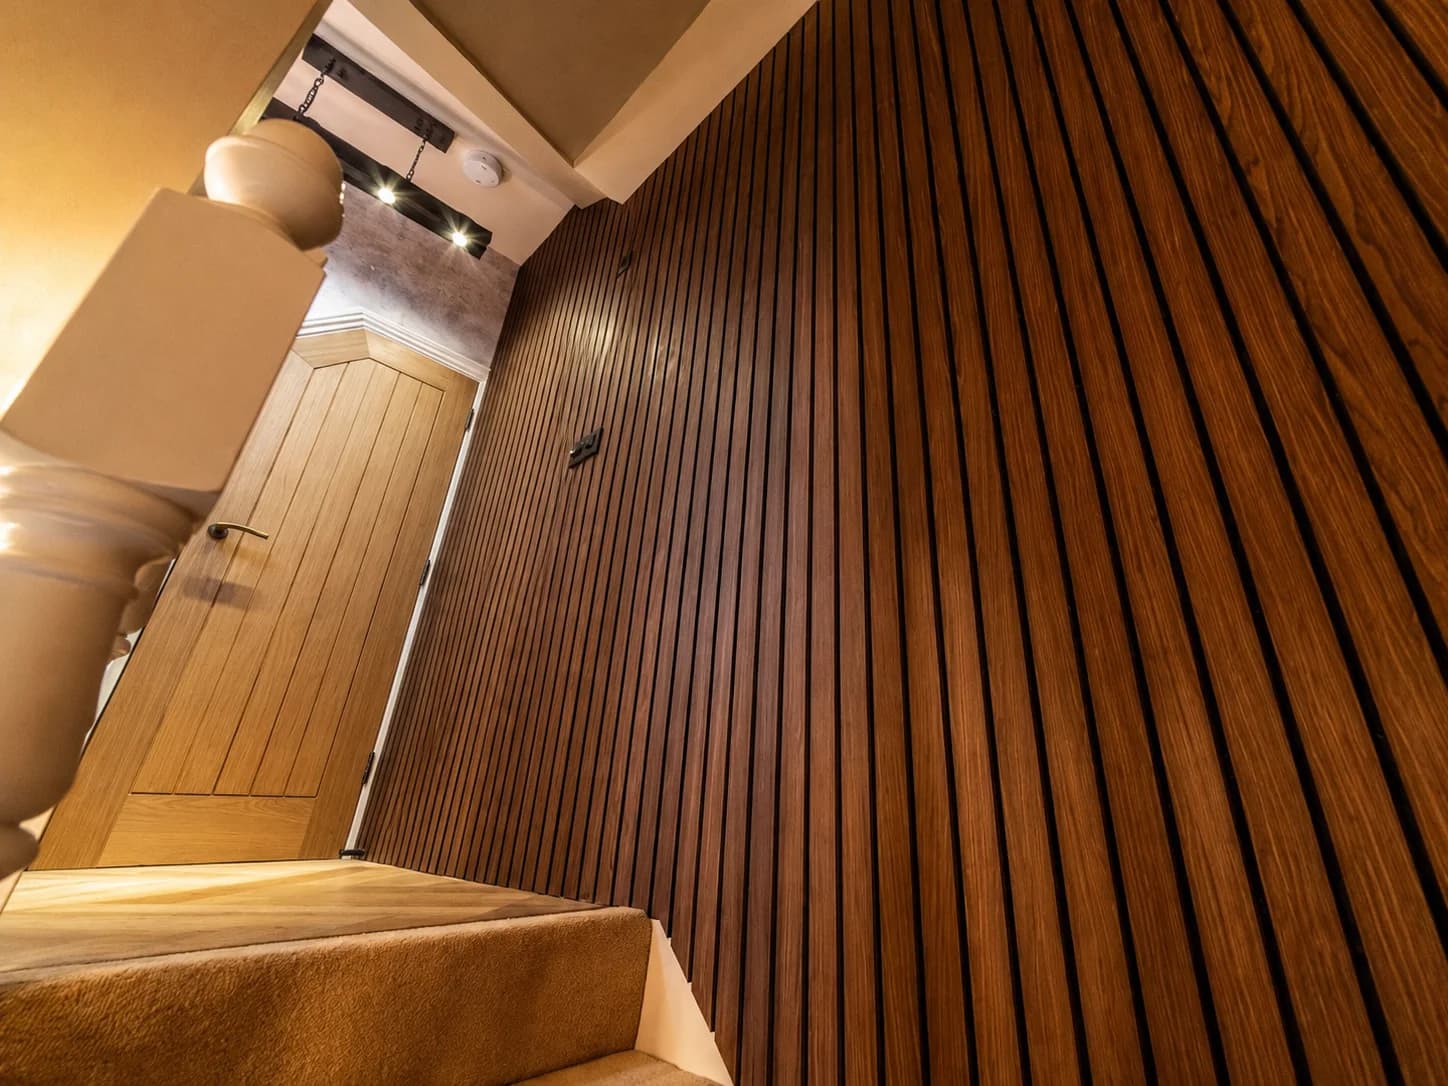
Panelling, herringbone and plank flooring, internal doors and the details that finish a room properly.
Featured project
Bespoke loft conversion
Project story
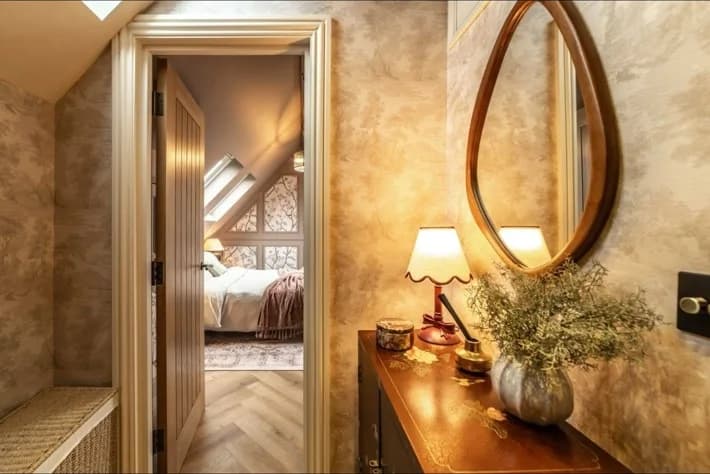
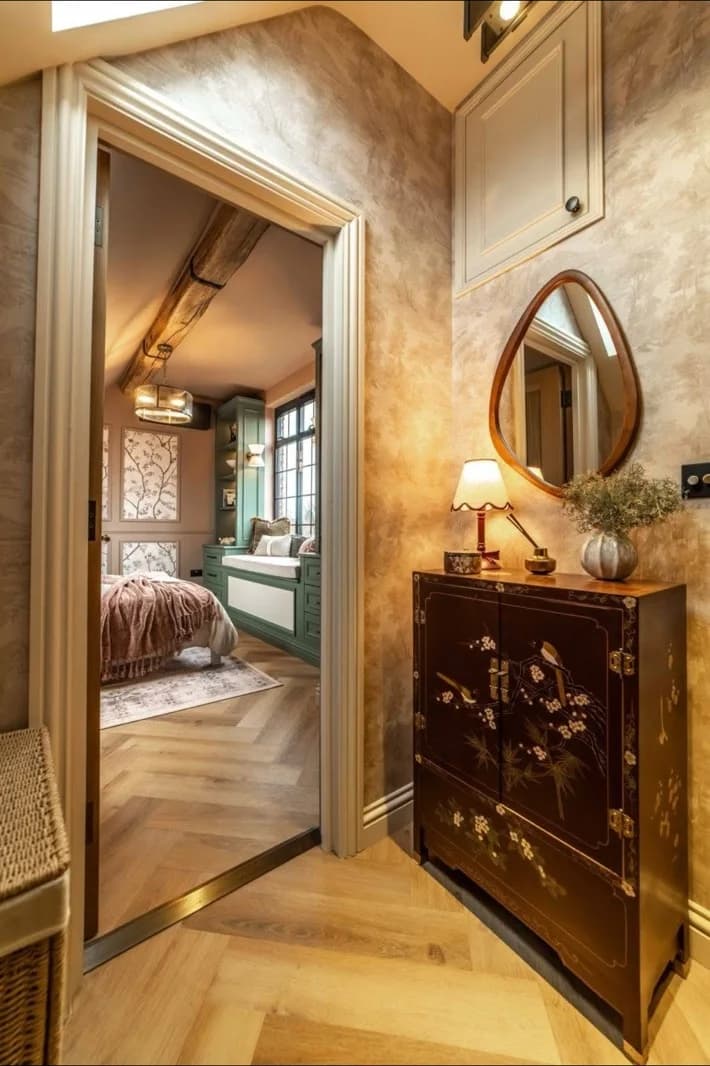
A full loft conversion finished throughout by Kestrel’s — fitted wardrobes and a dressing area built into the eaves, a cushioned window seat with lit shelving, panelled walls, herringbone flooring and new stairway joinery. Awkward roof angles became the storage the rest of the house was missing.
Fitted wardrobes & dressing area
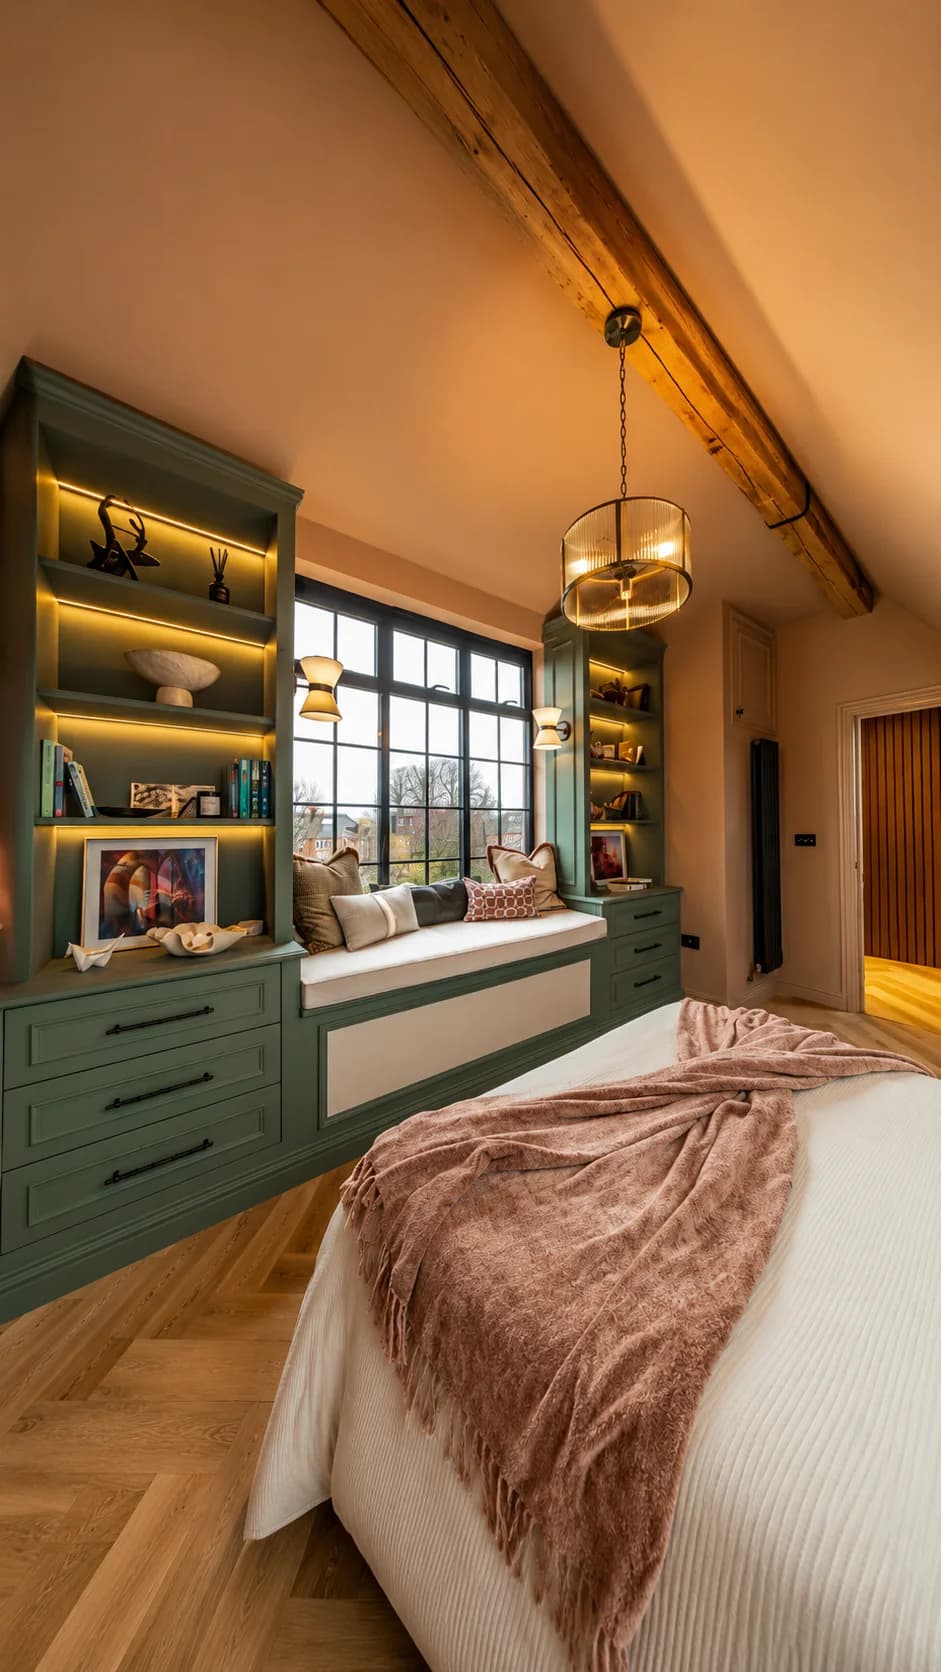
Window seat & cabinetry
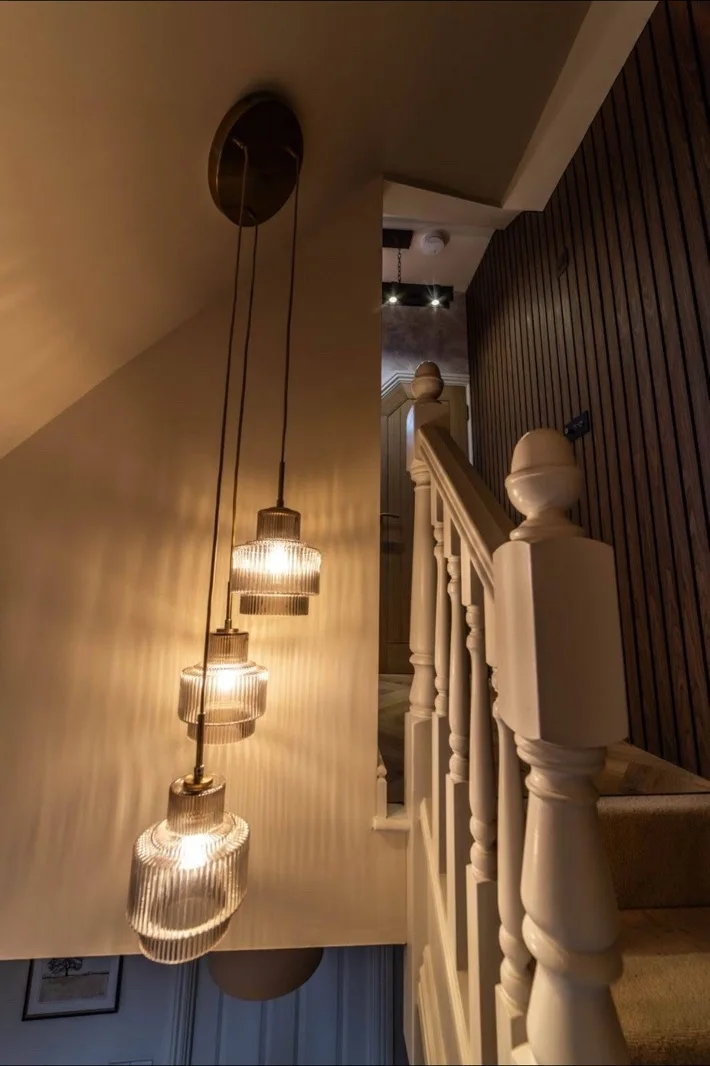
Getting there
New stairway, balustrade & slatted panelling
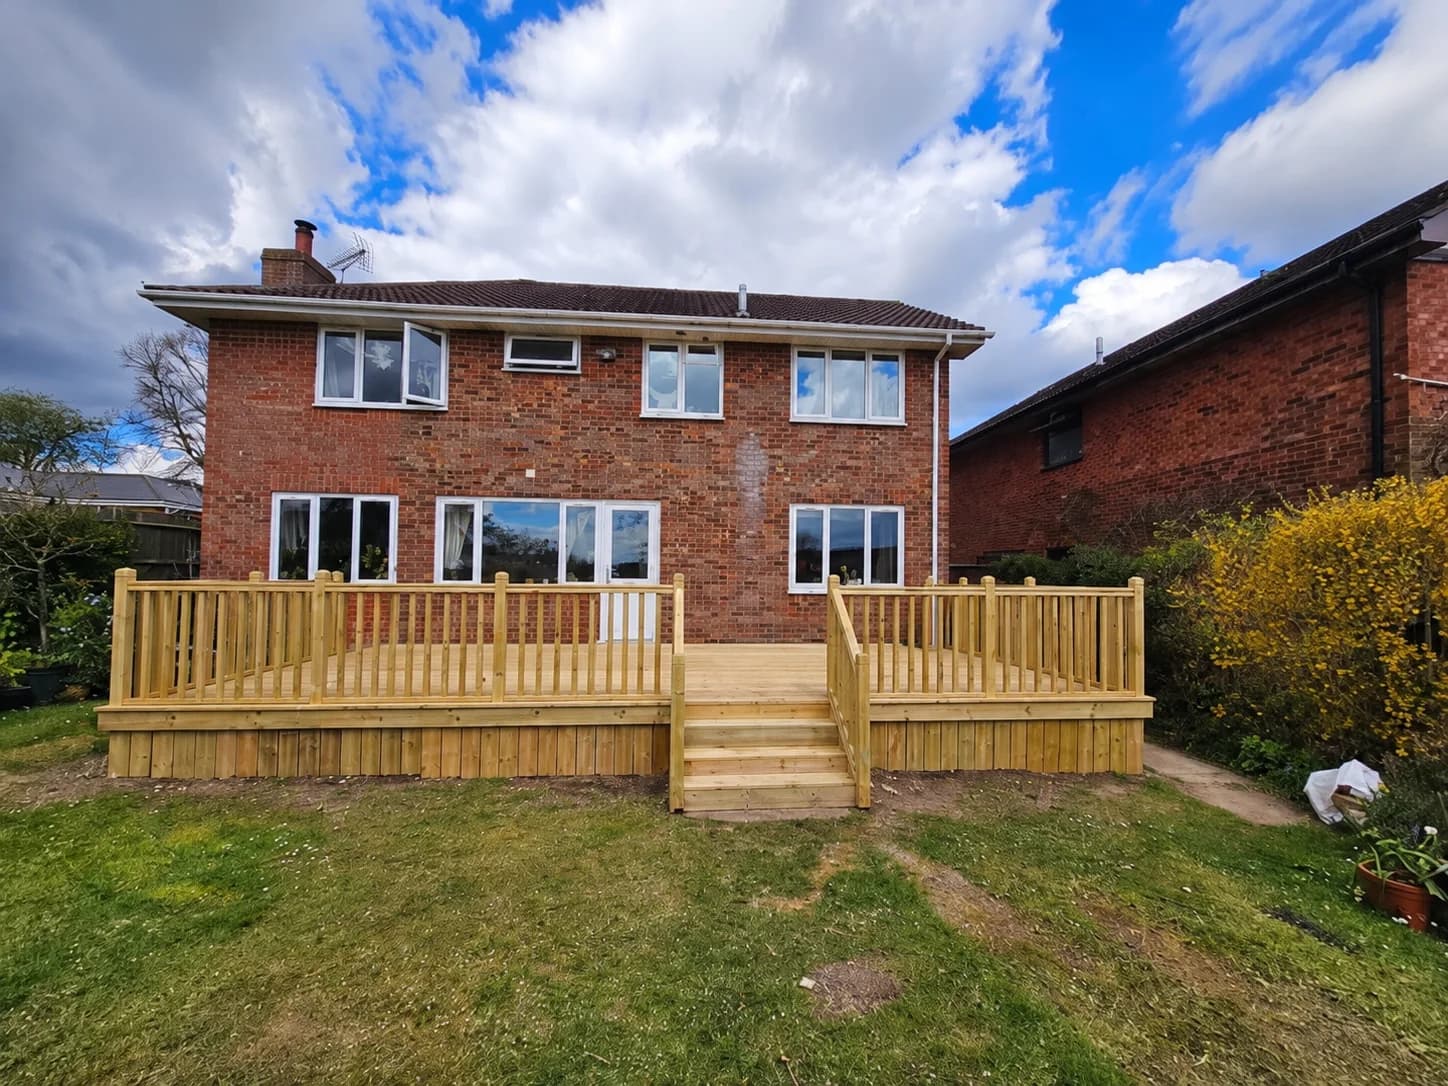
Before & after · Garden deck
A tired outdoor area transformed into a generous, practical deck built for everyday use. Drag the handle to compare.
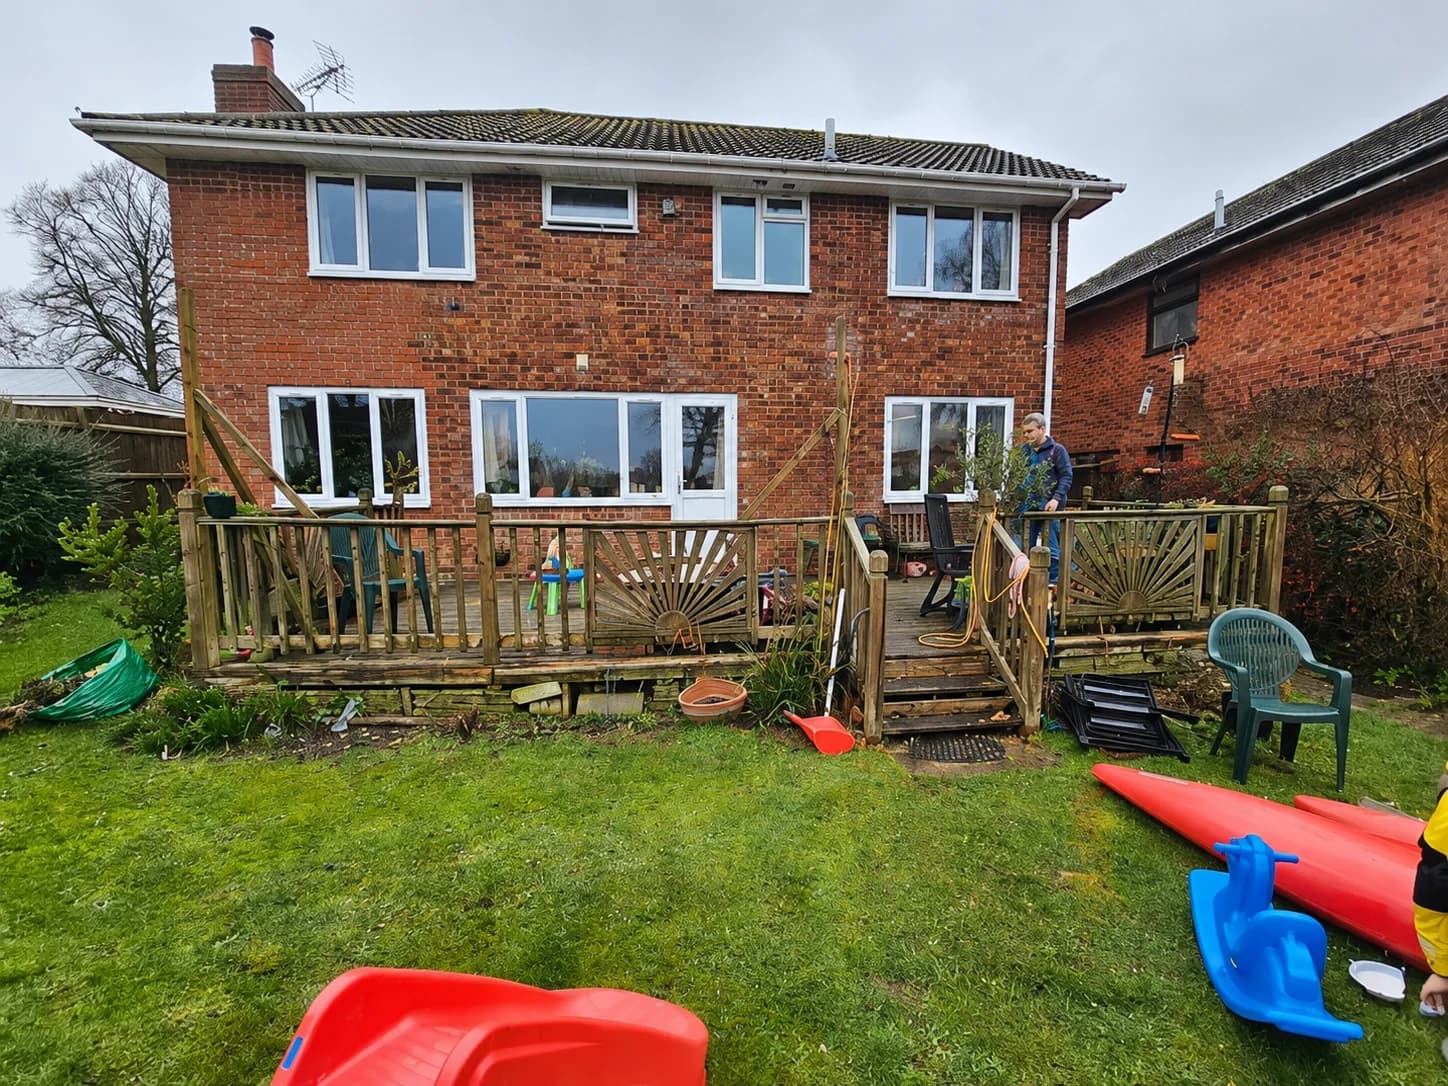 AfterBefore
The full width of the garden put to work — one continuous deck with steps down to the lawn, replacing the worn split-level timber it started with.
Outdoor living
Decks, pergolas and practical garden spaces designed for relaxing, dining and entertaining — with lighting and detailing that make them part of the home, not an afterthought at the end of it.
More recent work
Recommended on Facebook
High standards, careful finishing and a team customers are happy to call again.
“Thank you to Chris and Dan for our beautiful bathroom. They always have such a high standard of work and nothing is too much effort. Attention to detail is amazing, and the pricing is competitive and good value.”
“We used Chris and his team to execute our project. From start to finish his expertise was clear. A real craftsman with accurate attention to detail who went the extra mile. Very happy with the result. 10/10 from us.”
“So happy with the built-in wardrobe. It looks fantastic. We will be using them again very soon. A very hardworking team.”
“Highly recommend Dan and Chris. So polite and pleasant. Very tidy and left the house spotless. Nothing too much trouble. Brilliant job.”
“They did a brilliant job and really do go the extra mile to help their customers. We will definitely be using them again.”
“A great price, excellent finish and amazing clean-up.”
“Highly recommend. 100% professional.”— LM Groundworks
How a project runs
A conversation about the space, what isn't working, and what you'd like it to become.
Measurements, materials and a clear picture of the work before anything is built.
Tidy, considerate work on site, kept moving and kept communicated.
The finishing pass — the part that separates fitted from truly finished.
Service area
Based in Basingstoke. Working across the surrounding areas.
Speak to Chris and Dan about bespoke carpentry, fitted interiors or an outdoor project in Basingstoke and the surrounding areas.